








Description
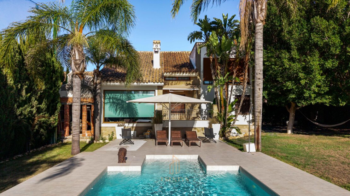
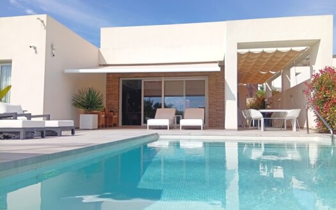
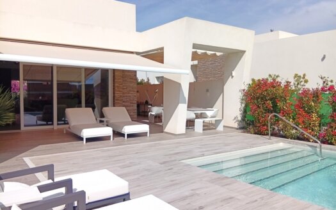
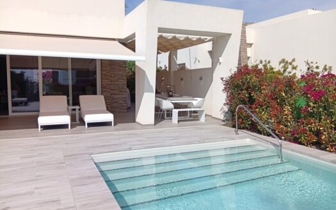
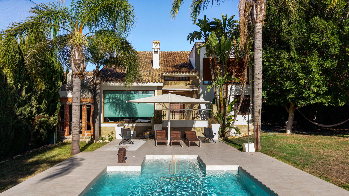
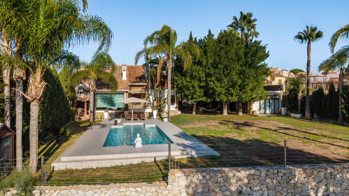
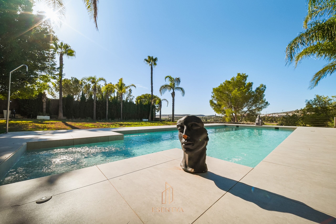
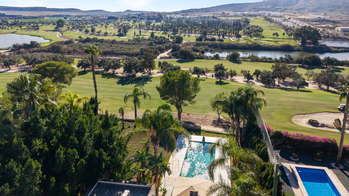
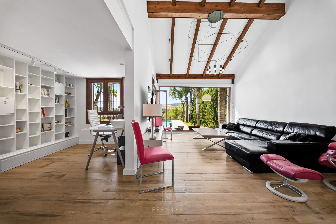
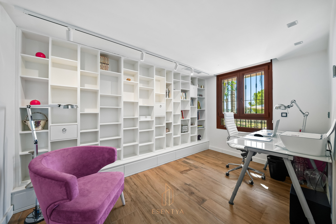
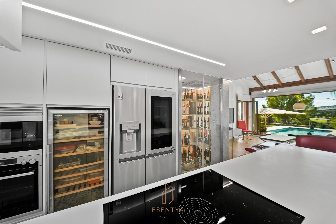
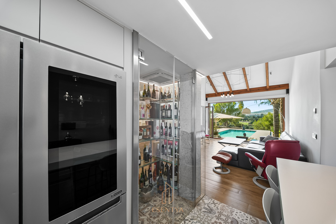
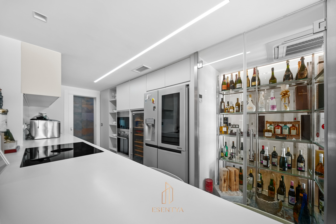
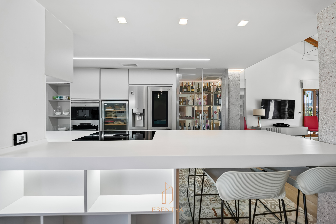
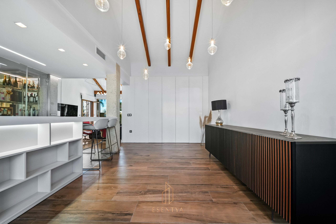
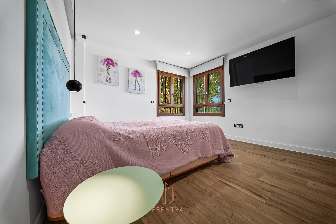
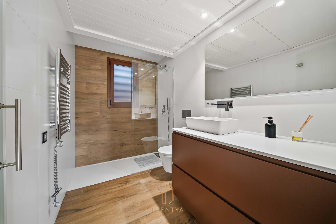
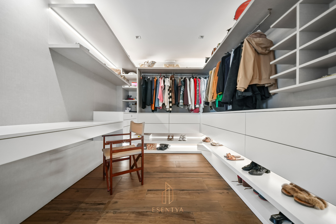
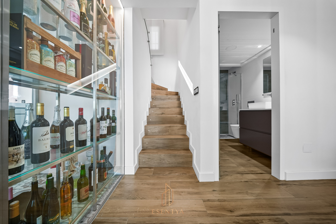
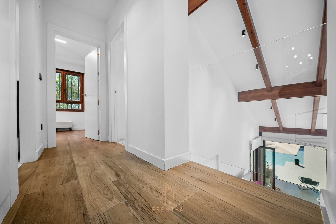
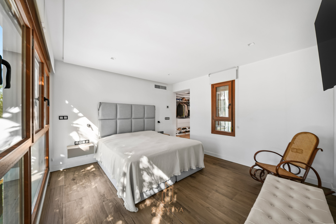
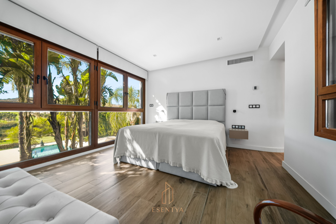
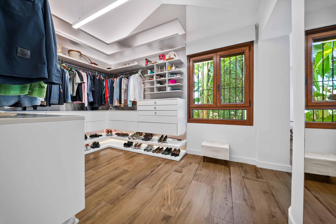
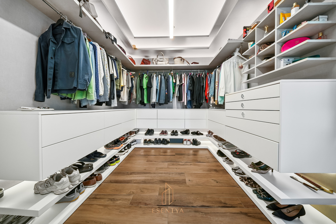
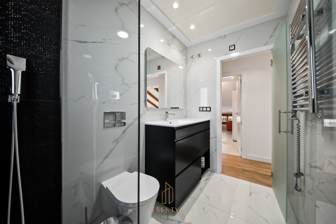
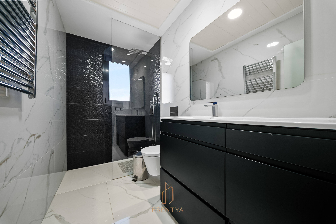
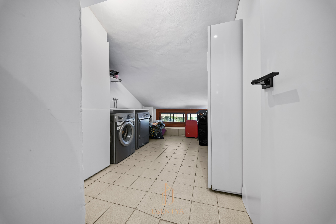
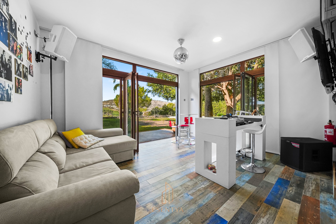
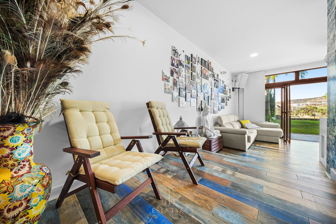
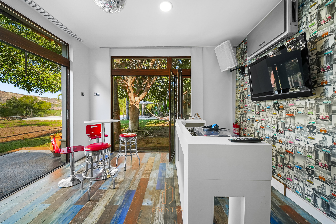
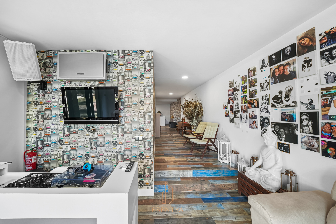
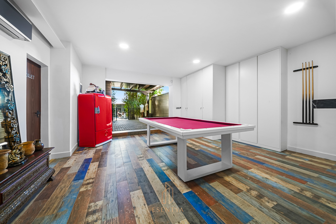
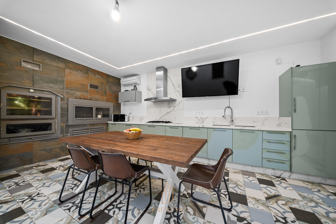
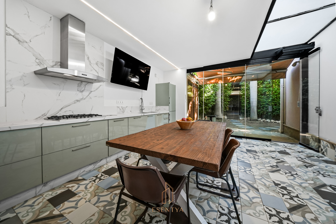
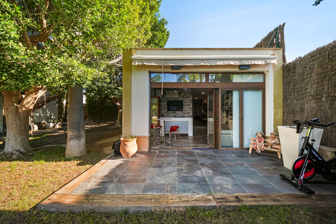
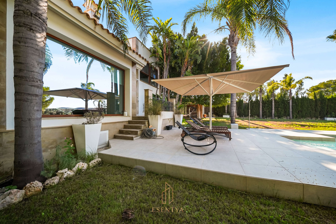
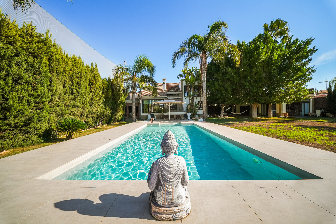
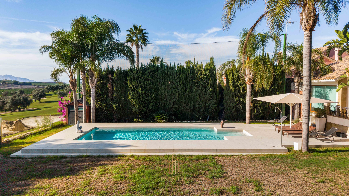
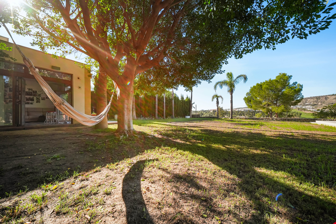
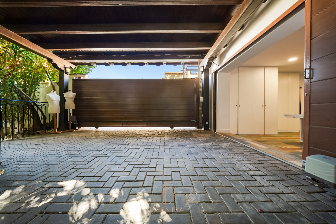
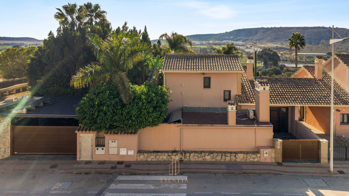
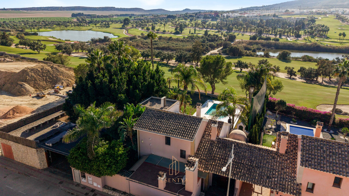
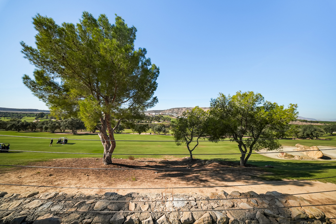
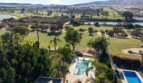
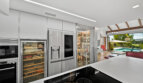
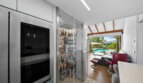
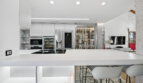
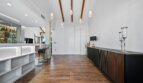
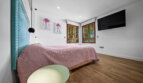
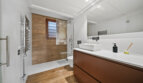
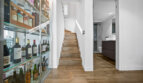
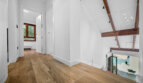
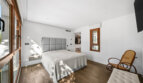
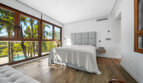
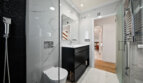
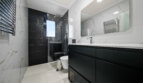
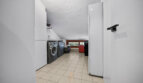
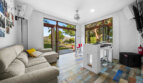
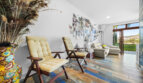
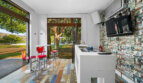
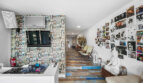
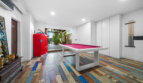
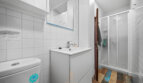
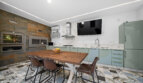
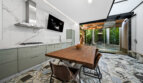
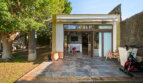
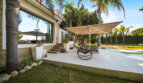
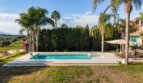
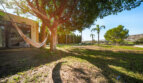
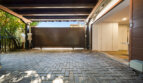
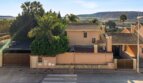
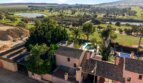
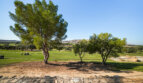
A privileged golf-front position, south-facing orientation and exceptional living spaces define this beautifully renovated detached villa in La Finca Golf.Originally built in 2006 and fully renovated less than five years ago, the property combines refined finishes, contemporary comfort and an elegant lifestyle. Set on an impressive plot of approximately 1,300 m², with approximately 279 m² of built area distributed over two floors, the villa enjoys spectacular open views across the golf course, privacy and tranquillity, all just minutes from La Finca Golf Resort and its amenities.The ground floor offers a spacious living room, separate dining area, kitchen, additional dining kitchen, bedroom, office, bathroom, walk-in closet and wine cellar. The glazed-in patio terrace, conveniently connected to both the kitchen and outdoor area, incorporates a fully equipped summer kitchen, creating an ideal setting for year-round entertaining and indoor-outdoor living. An additional bedroom can also be easily created on this floor if required.The first floor comprises a bedroom suite with a walk-in closet and bathroom, a separate laundry room and an impressive open-to-below area connecting the two levels.The property further benefits from a private swimming pool and an additional independent apartment, currently arranged as a billiard and entertainment room, offering versatile space for leisure and hosting family and friends.With its frontline golf position, south-facing aspect, exceptional open views, private pool, quality renovation and flexible accommodation, this villa represents a distinctive opportunity to enjoy an exclusive Mediterranean lifestyle in one of the most sought-after locations within La Finca Golf Resort.